


Sheraton Niagara Falls
Overview
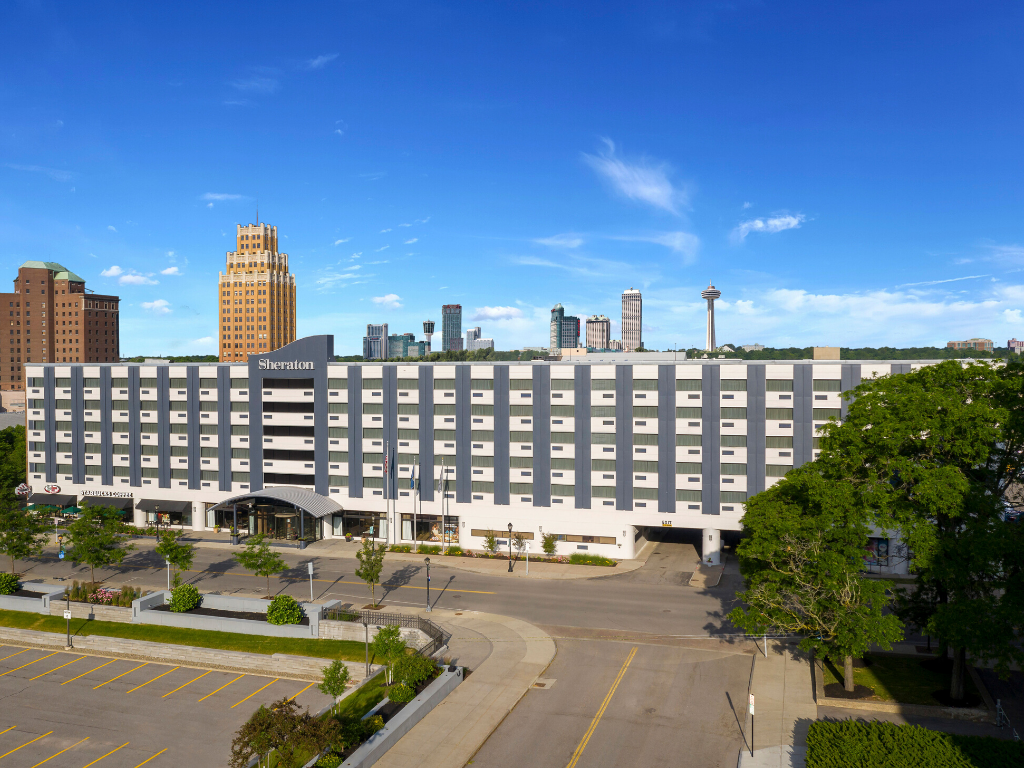
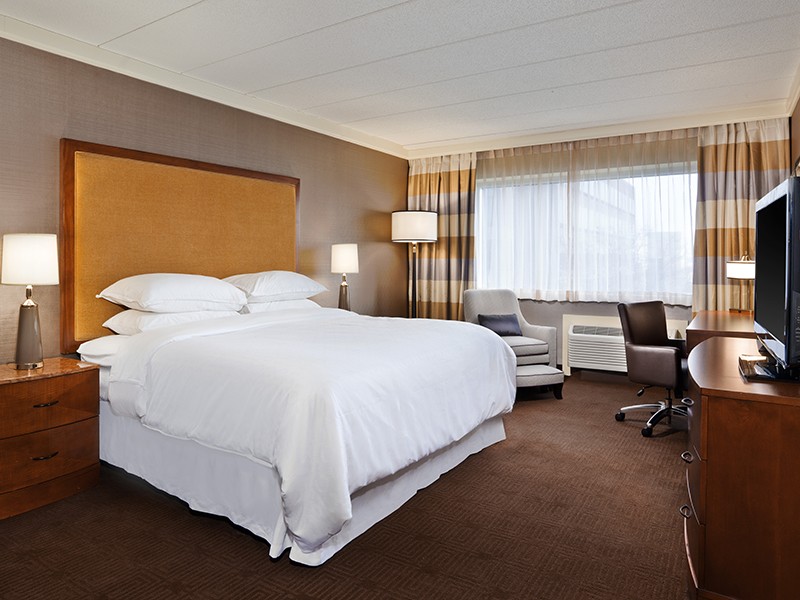
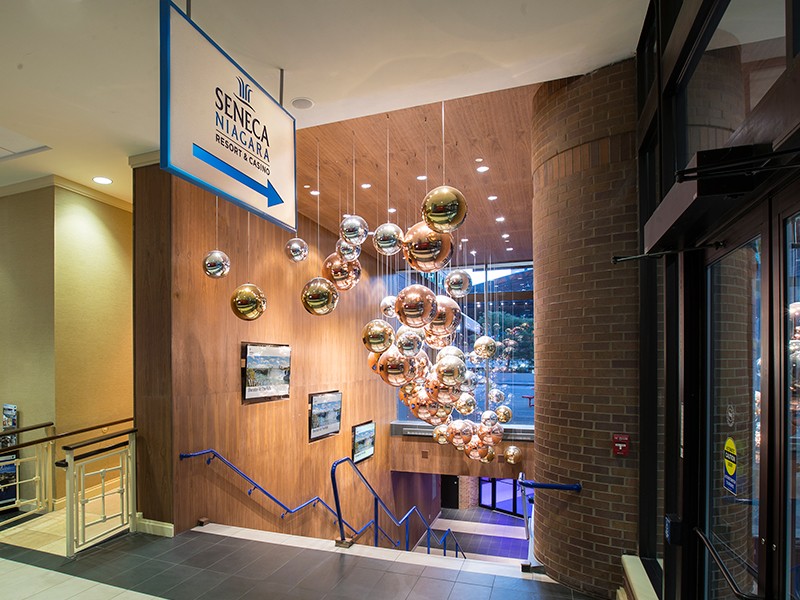
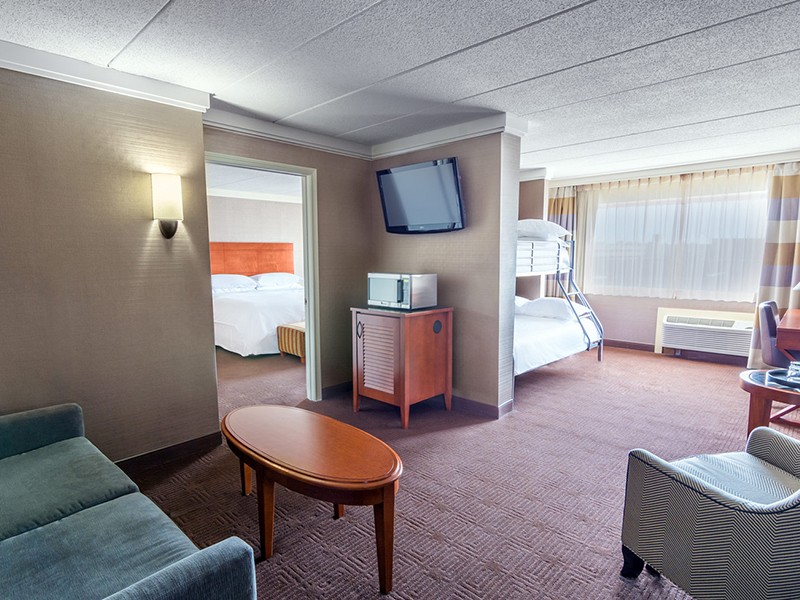
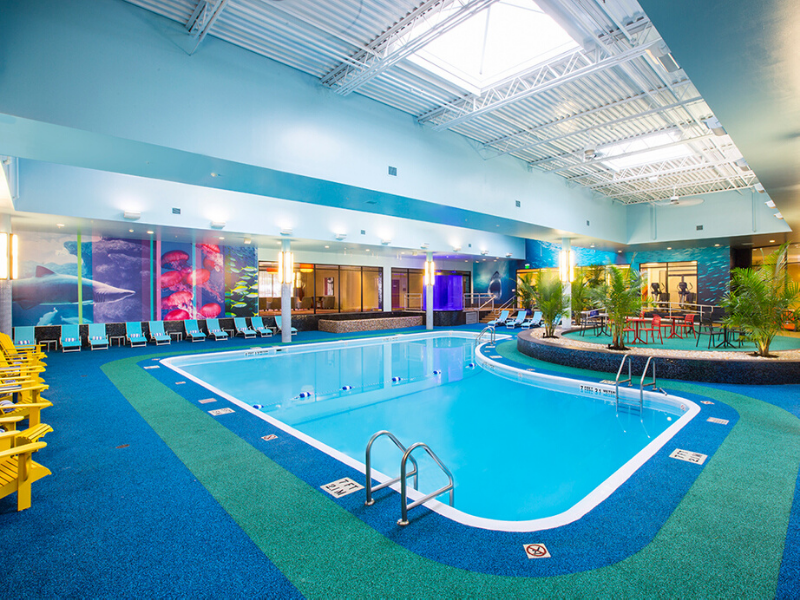
Sheraton Niagara Falls offers 391 guestrooms and suites. The hotel is directly connected to the Seneca Niagara Casino, adjacent to the Niagara Falls Convention Center and just footsteps away from the world-famous Niagara Falls. The property features The Reef Beach Club pool, 24-hour fitness center, business center, Rainforest Cafe, Swift Current Eatery, and Starbucks on-site for your convenience. Total meeting space: 11,153 sq. ft.
Get Directions
Amenities
- Accessible
- Group Friendly
- Group Rates Available
- Meeting & Special Event Space
- On-Site Dining
- Parking Available
Meeting Spaces
Crown Jewel Ballroom
- Area: 4,860 square feet
- Height: 12 feet
| Configuration | Occupancy | Area |
|---|---|---|
| Classroom | 180 | 0 sq ft |
| Banquet | 300 | 0 sq ft |
| Reception | 500 | 0 sq ft |
| Theater | 400 | 0 sq ft |
Ruby, Diamond & Sapphire Rooms
- Area: 1,620 square feet
- Height: 12 feet
| Configuration | Occupancy | Area |
|---|---|---|
| Classroom | 60 | 0 sq ft |
| Banquet | 90 | 0 sq ft |
| Reception | 150 | 0 sq ft |
| U Shape | 48 | 0 sq ft |
| Theater | 120 | 0 sq ft |
Jade
- Area: 2,032 square feet
- Height: 11 feet
| Configuration | Occupancy | Area |
|---|---|---|
| Banquet | 100 | 0 sq ft |
| Reception | 150 | 0 sq ft |
Crown Jewel Foyer
- Area: 3,163 square feet
- Height: 12 feet
| Configuration | Occupancy | Area |
|---|---|---|
| Reception | 250 | 3,163 sq ft |
Royal Board Room
- Area: 648 square feet
- Height: 9 feet
| Configuration | Occupancy | Area |
|---|---|---|
| Banquet | 12 | 648 sq ft |
Cobalt
- Area: 450 square feet
- Height: 9 feet
| Configuration | Occupancy | Area |
|---|---|---|
| Banquet | 32 | 0 sq ft |
| Classroom | 18 | 0 sq ft |
| Reception | 40 | 0 sq ft |
| Theater | 32 | 0 sq ft |
| U Shape | 21 | 0 sq ft |


